
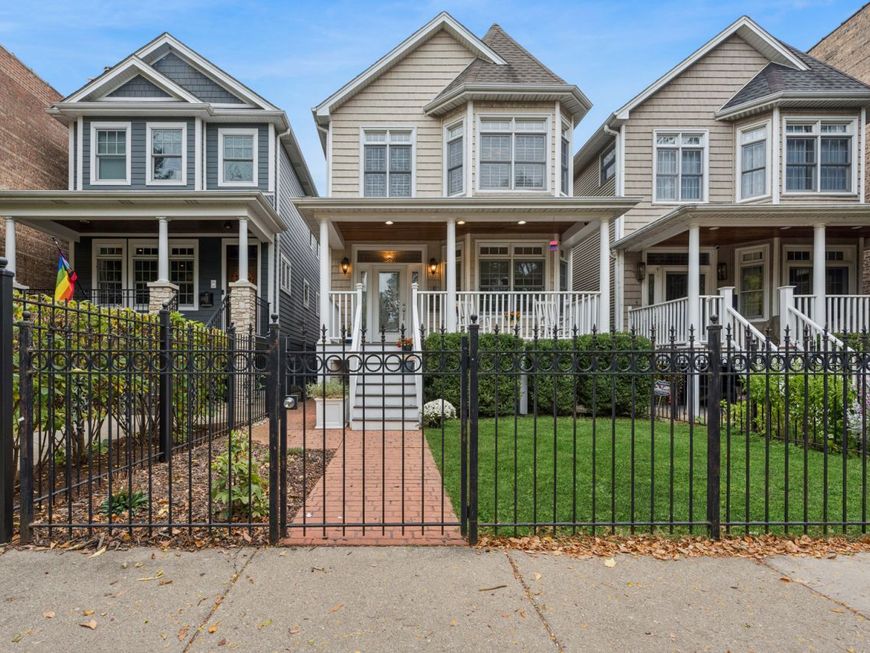
4910 N Hermitage Avenue Chicago, IL 60640
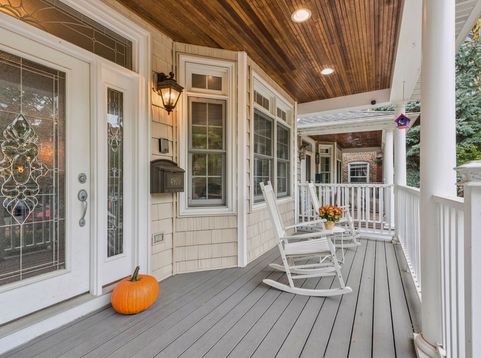
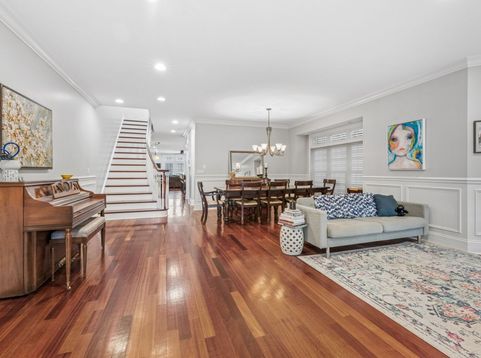
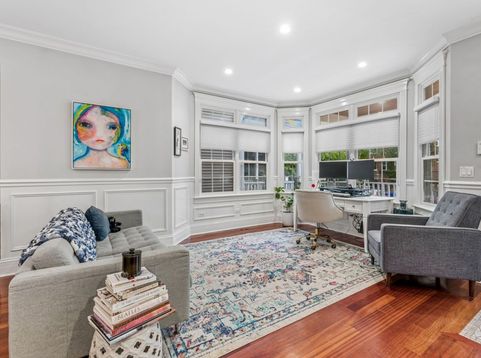
An exceptional home on a 165 foot deep lot in the heart of Ravenswood! Situated on a beautiful tree-lined street, this spacious 6-bedroom, 3.5-bath home offers a rare combination of generous living space and an expansive backyard. The main level features a spacious kitchen with a large center island, Sub-Zero refrigerator, Viking cooktop, and double ovens. Open to both a generous family room and a breakfast nook, the kitchen creates a wonderful gathering space for everyday living and entertaining. Upstairs, four bedrooms include a spacious primary suite featuring a fireplace, two walk-in closets, and a large en-suite bathroom with a separate tub and walk-in shower. The finished lower level offers exceptional flexibility, with a large family room, wine room, and two additional bedrooms ideal for guests, home offices, or a gym. Outside, a deck overlooks the large backyard, providing an extraordinary amount of outdoor space for city living. A two-car garage completes the property. The location is equally impressive, with convenient access to both the Ravenswood Metra station and the Damen Avenue Brown Line, as well as the wonderful shops, restaurants, and neighborhood attractions of nearby Lincoln Square and Andersonville. Combining generous indoor and outdoor living spaces with an outstanding Ravenswood location, this is a truly special place to call home!

Baird & Warner Michael Richman 312.344.3717 Email
Property Details
Amenities
Feature Descriptions
Room Information
Schools
Disclaimer: The accuracy of all information regardless of source, including but not limited to square footage and lot size, is deemed reliable but not guaranteed nor warranted and should be personally verified through personal inspection by and/or with the appropriate professionals.
Location
See details and scored characteristics about this location.


Select a format below, new window will open and will prompt you to print.


AWARD WINNING SERVICES


GLOBAL REACH & HOME INSURANCE



Market Report
Sign up today to stay updated on what’s happening in your local real estate market.
