
944 Carol Lane Crete, IL 60417
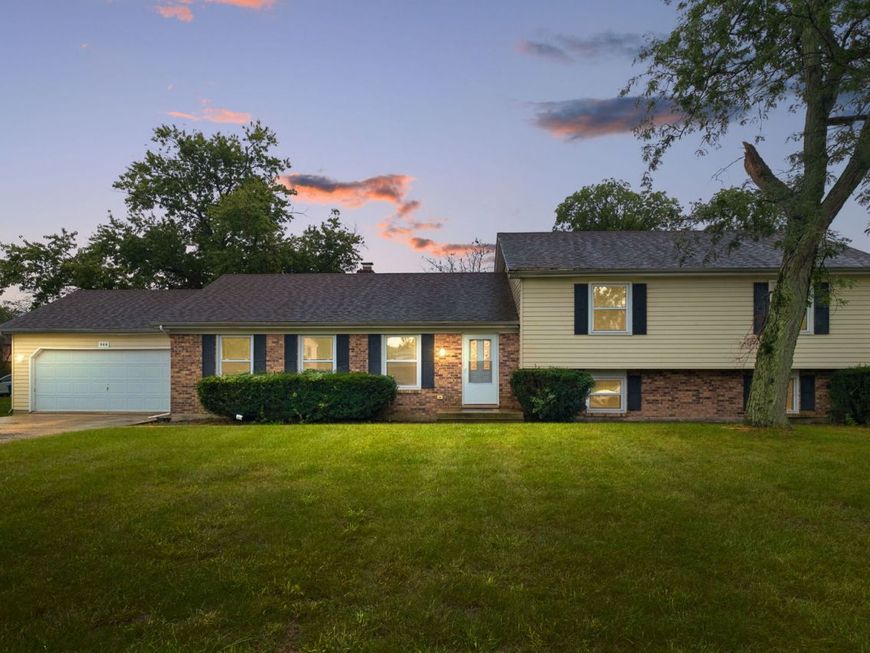
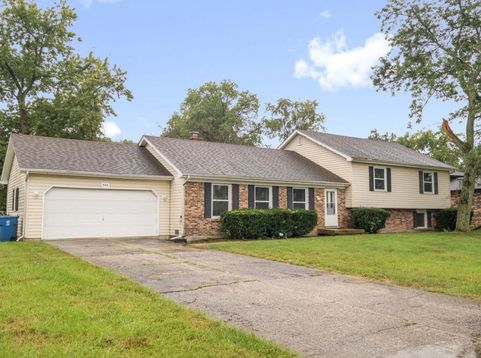
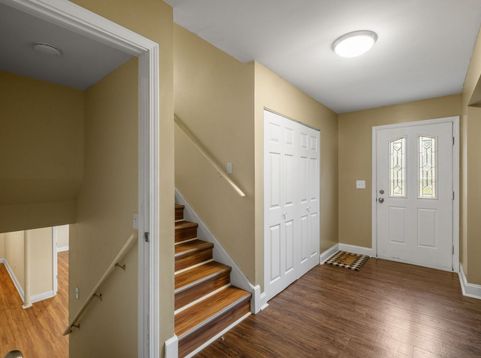
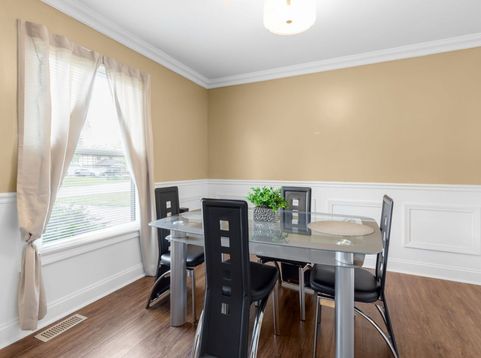
Some homes you tour. This one you'll picture yourself living in the moment you walk through the door. 944 Carol Lane is a fully renovated split-level with four bedrooms, three updated full baths, and a layout built for everyday comfort and easy entertaining. Rich wood-look flooring, elegant wainscoting, crown molding, and abundant natural light set the tone right away, and the living and dining areas open smoothly into a kitchen that's ready for everything from quick weeknight dinners to holiday feasts. Crisp white shaker cabinetry, a classic subway tile backsplash, solid surface countertops, and a full suite of stainless-steel appliances mean there's nothing left to update. Just move in and start cooking. The family room is where you'll want to spend your evenings. A striking brick fireplace anchors the space, a sunny bay window seat invites you to curl up with a book, and sliding glass doors lead straight out to a spacious covered deck and porch. Morning coffee, summer barbecues, and long evenings outside all happen here, rain or shine. Upstairs, the primary suite offers a quiet retreat with generous closet space and its own private bath, joined by three more well-sized bedrooms. The finished lower level adds valuable flexibility with a dedicated laundry area and a bonus room that can become a home office, gym, guest space, or whatever your life calls for. Outside, the corner lot delivers an expansive lawn framed by beautiful mature shade trees, plus an attached two-car garage for storage and convenience. Renovated, move-in ready, and full of character, this is a home that's hard to find and easy to love. Homes like this don't wait long. Schedule your private tour today and see it for yourself! A quick note: I avoided adding details like square footage, school names, or upgrade dates since I didn't have them, but if you can share any (a new roof, HVAC age, proximity to parks or commuter routes), weaving one or two in would make the case even stronger.

Baird & Warner Michael Richman Agent Cell: 312.344.3717 Email
Property Details
Amenities
Feature Descriptions
Room Information
Schools
Disclaimer: The accuracy of all information regardless of source, including but not limited to square footage and lot size, is deemed reliable but not guaranteed nor warranted and should be personally verified through personal inspection by and/or with the appropriate professionals.
Location
See details and scored characteristics about this location.



Listing Office: Coldwell Banker Realty
Listing Office Phone: 219-865-9911

Member Participants (and their affiliated licensees, if applicable) shall indicate on their websites that IDX information is provided exclusively for consumers’ personal non-commercial use, that it may not be used for any purpose other than to identify prospective properties consumers may be interested in purchasing, that the data is deemed reliable but is not guaranteed by MLS GRID, and that the use of the MLS GRID Data may be subject to an end user license agreement prescribed by the Member Participant’s applicable MLS if any and as amended from time to time. MLS GRID may, at its discretion, require use of other disclaimers as necessary to protect Member Participant, and/or their MLS from liability.
Based on information submitted to the MLS GRID. All data is obtained from various sources and may not have been verified by broker or MLS GRID. Supplied Open House Information is subject to change without notice. All information should be independently reviewed and verified for accuracy. Properties may or may not be listed by the office/agent presenting the information.
Select a format below, new window will open and will prompt you to print.


AWARD WINNING SERVICES


GLOBAL REACH & HOME INSURANCE



Market Report
Sign up today to stay updated on what’s happening in your local real estate market.
